Professional, presentation-ready floor plans for real estate agents, property managers, and developers.
Docuex is a UK-based interactive floor plan service provider for real estate agents, property managers, architects and developers. Whether you need plans for property listings, marketing brochures or development proposals, we deliver clean, accurate, visually appealing floor plans you can drop straight into your listing or pitch.
We work from sketches, existing plans, PDFs or scanned drawings to produce digital floor plans that are presentation-ready and fully editable. Every plan is produced to your exact specifications and branding so it looks like part of your own design system.
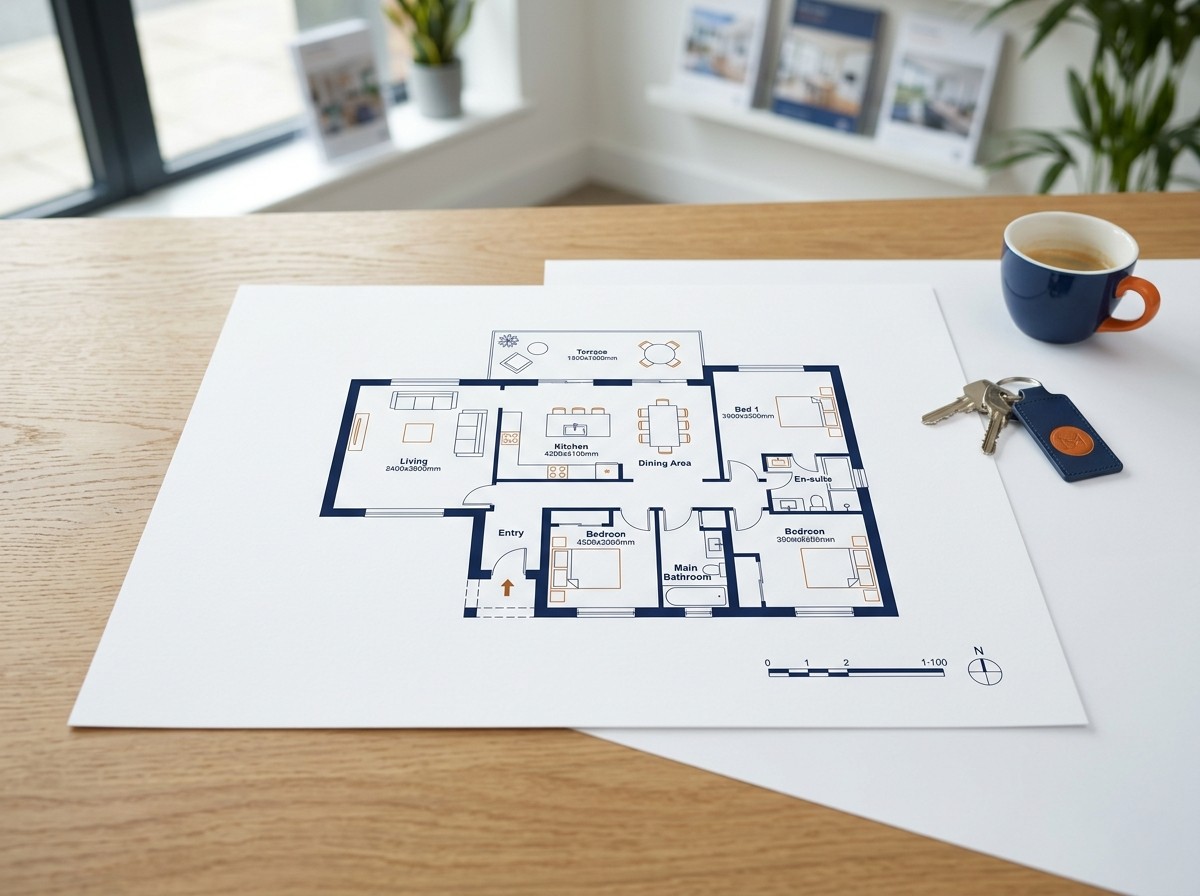
An interactive floor plan is a clean, scaled drawing of a property that a buyer, tenant or client can actually use, not just look at. Beyond a flat image, we deliver floor plans in editable and layered formats so estate agents can drop them into a listing, developers can annotate them for planning, and property managers can reuse them across a portfolio. As a dedicated interactive floor plan service provider, we handle everything from a single flat to an entire development.
Every plan is drawn by hand to your exact measurements and brand, then exported in the formats you need, PDF for listings, PNG for the web, and DWG for CAD workflows. If you need the plan to include room areas, a compass, furniture layouts or a total floor area for an EPC or particulars, we build that in.
UK property research consistently shows that listings with a clear floor plan attract more enquiries and hold a buyer's attention longer than listings without one. A professional plan communicates layout, flow and scale in a way that photos alone cannot, which is why floor plans have become a standard expectation on portals like Rightmove and Zoopla. We cover the reasons in more detail in our guide on why professional floor plans sell properties faster.
Need the original drawings converted first? Our paper to CAD conversion and large format scanning services feed directly into floor plan production, so a paper survey can become a polished, listing-ready plan in one workflow.
Need floor plans for your listings?
Get a QuoteUpload existing plans, sketches, or even rough measurements via our secure portal.
Our team creates clean, accurate digital floor plans to your specifications and branding.
You review the plans and request any adjustments. We refine until you're satisfied.
Receive your final floor plans in your preferred format, ready for use.
You can provide existing plans, hand-drawn sketches, PDFs, scanned images, or even rough measurements. We work with whatever you have.
Yes, we can incorporate your company logo, colour scheme, and any specific branding guidelines into the floor plan design.
Standard turnaround is 2-3 business days. Express delivery is available for urgent requirements.
Yes, we offer competitive volume pricing for estate agents and property companies with regular requirements. Contact us to discuss a tailored package.
We supply floor plans as PDF and PNG for listings and marketing, and as editable DWG (CAD) files when you need to modify or reuse them. We can also provide both 2D and 3D versions of the same plan.
Yes. We can label individual room dimensions, add per-room areas, and calculate a total gross internal floor area, which is useful for property particulars, EPCs and lettings.
Send us your drawings and get presentation-ready plans fast.