 Technical
How to Prepare Paper Drawings Before Sending for CAD Conversion
How to inspect, clean, flatten, annotate and package originals, and the scan settings to use if you would rather scan them yourself.
Read More →Expert articles on CAD conversion, 3D visualisation, and digital drawing management.
 Industry
Floor space, offsite boxes, retrieval time, insurance and slow deterioration add up to thousands of pounds a year. How to work out what your archive really costs, and when digitising pays for itself.
Read Article
Technical
How to inspect, clean, flatten, annotate and package originals, and the scan settings to use if you would rather scan them yourself.
Read More → Industry
Paper isn't obsolete. We explore when paper drawings still make sense, when CAD is essential, and how professional paper to CAD conversion bridges both worlds.
Read More →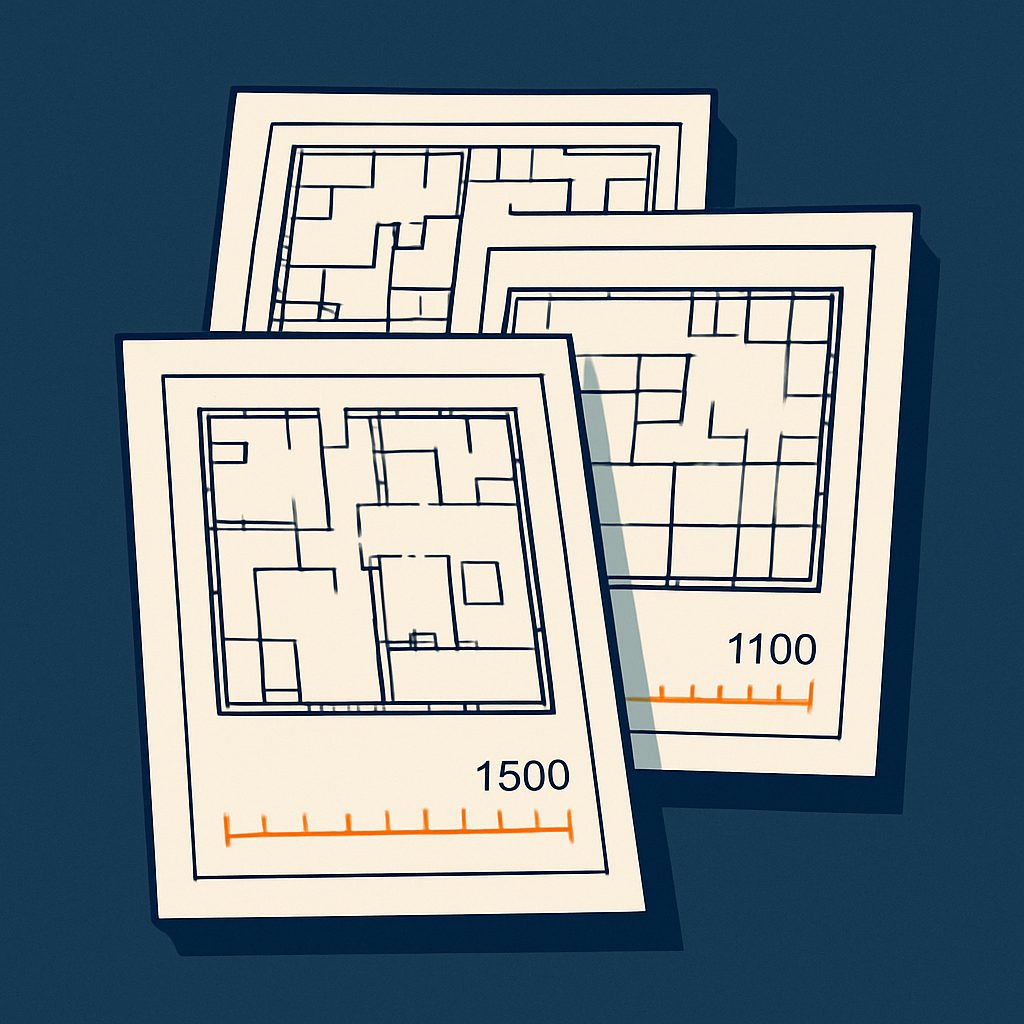 Technical
A practical guide to 1:50, 1:100, 1:200 and beyond, what each is for, and how to match scale to drawing type, paper size and regulatory expectations.
Read More → 3D
3D
Planning committees respond better to visual presentations. Here's how 3D renders can dramatically improve your approval success rate.
Read More → Technical
A clear comparison of the two most common CAD file formats, when to use each, and what to ask for when ordering conversions.
Read More →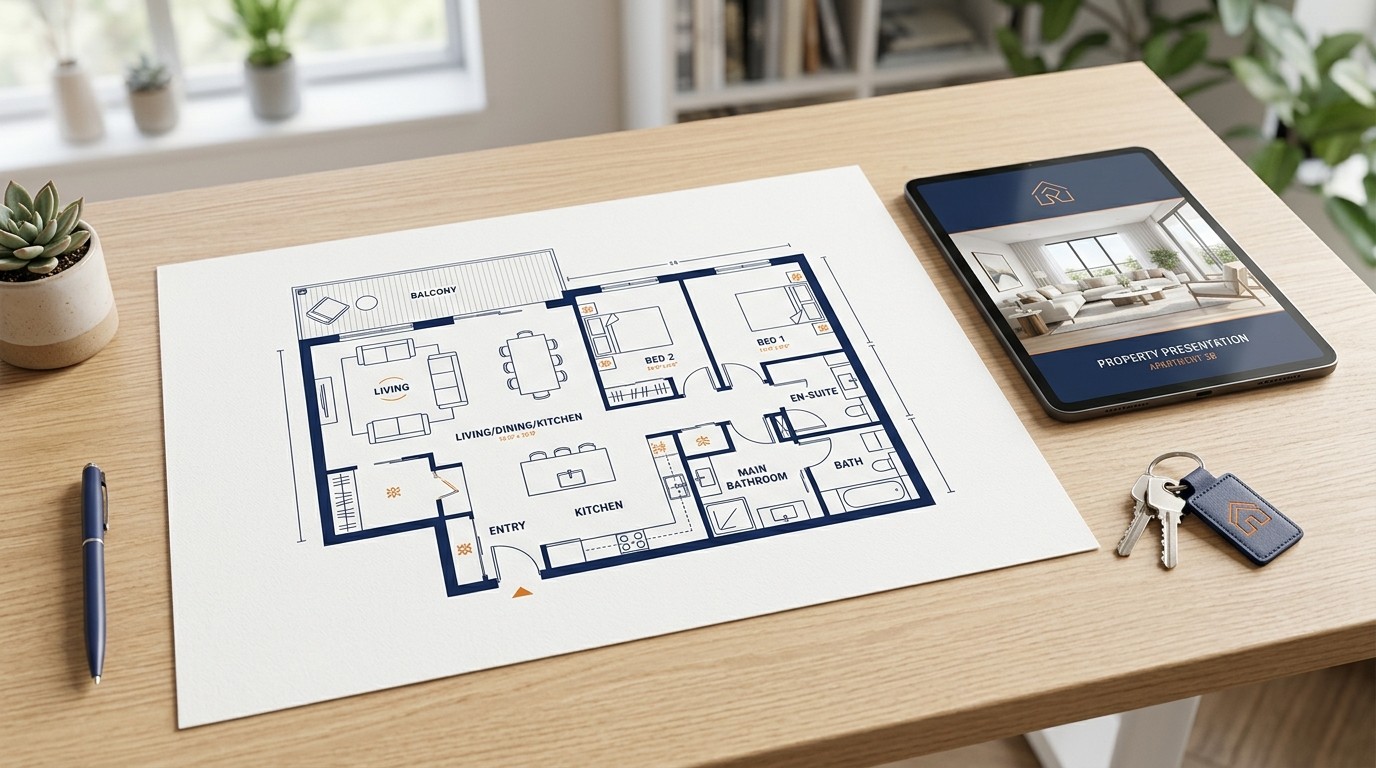 Real Estate
Studies show that listings with professional floor plans receive significantly more enquiries. Learn how to use this to your advantage.
Read More → Software
Both tools have their strengths. We break down the key differences to help you decide which CAD platform suits your workflow.
Read More →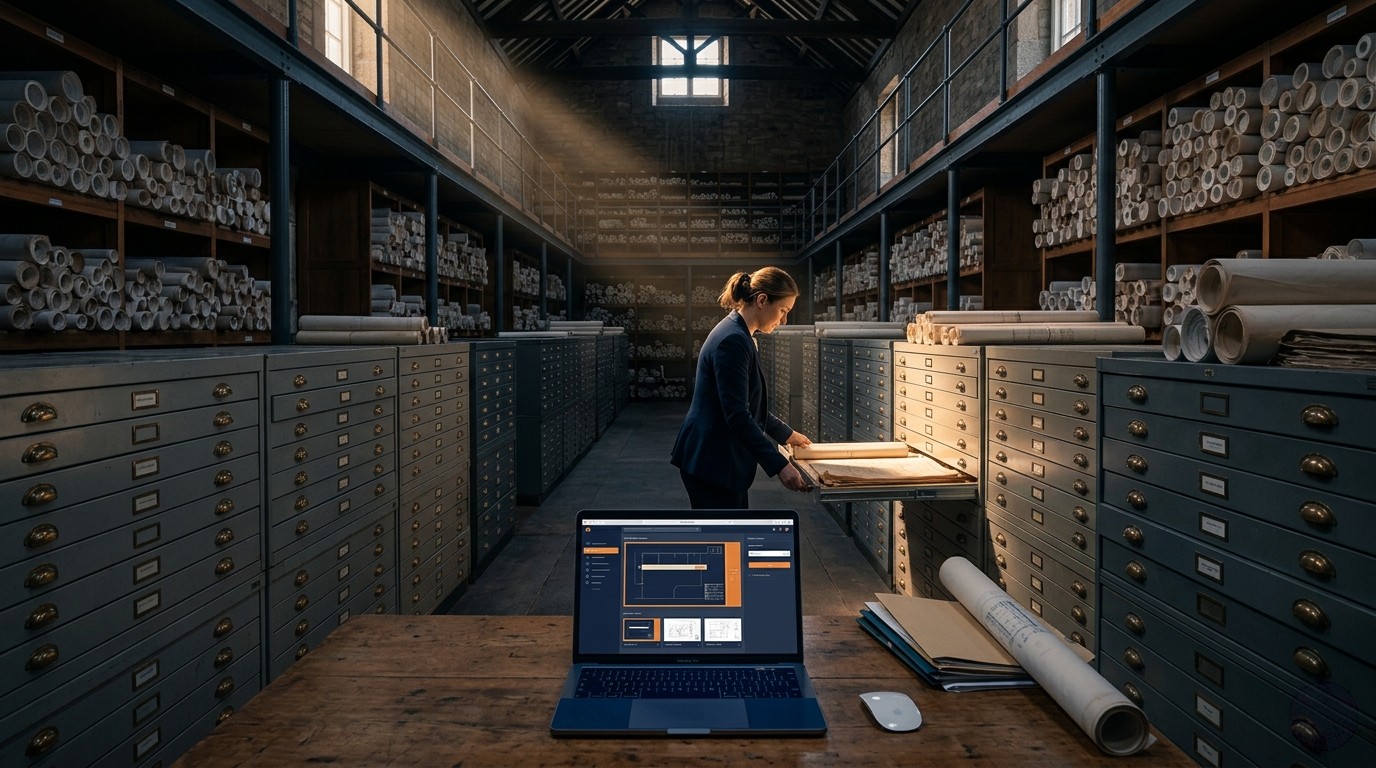 Industry
Thousands of paper drawings sitting in storage? Here's a practical strategy for digitising your archive without disrupting ongoing projects.
Read More →Get started with a free quote today.