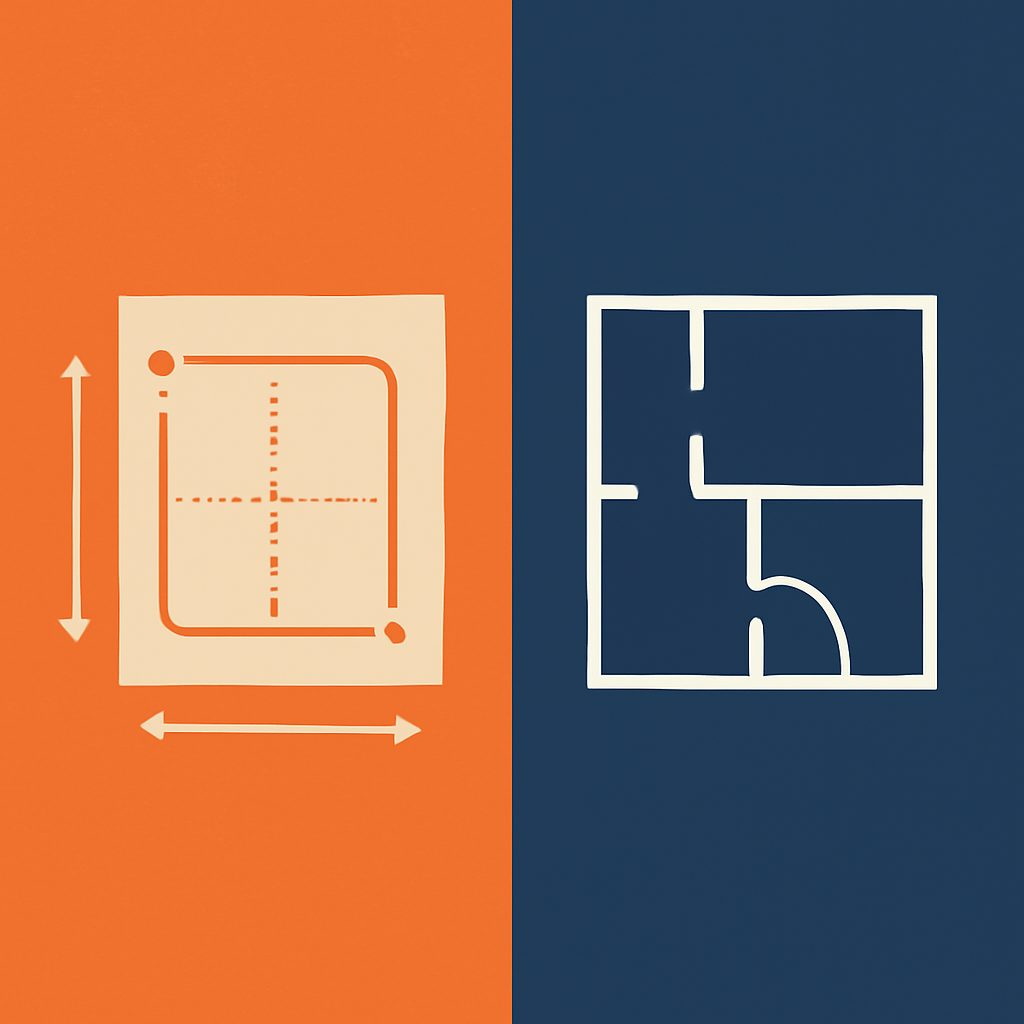
The assumption that everything must be digital overlooks a practical reality: paper drawings still serve legitimate purposes in architecture, engineering, and construction. We work with hundreds of practices every year, and the question isn't whether to abandon paper entirely, but rather which medium suits which task.
Understanding when to use paper, when to use CAD, and how to move efficiently between the two can save time, reduce errors, and improve project outcomes. Here's our perspective from years of converting, scanning, and digitising drawings for professionals across the UK.
Where Paper Drawings Still Excel
Despite the dominance of CAD software, paper retains distinct advantages in specific scenarios that digital workflows struggle to match.
On-Site Work and Field Annotations
Construction sites, building surveys, and property inspections present environments where paper often outperforms tablets and laptops. A rolled A1 drawing survives dust, rain, and rough handling better than most devices. Site managers and surveyors can mark up dimensions, note defects, and sketch alterations without worrying about battery life, screen glare, or network connectivity.
We frequently receive marked-up site drawings from contractors who need those annotations transferred back into CAD. The physical act of drawing directly onto a plan, in situ, remains faster and more intuitive than touchscreen input for many professionals.
Client Presentations and Planning Consultations
Large-format paper prints create impact during client meetings and public consultations that laptop screens cannot replicate. Spreading a full A0 site plan across a table allows multiple stakeholders to gather round, point, discuss, and understand spatial relationships naturally.
Planning committees, conservation officers, and community groups often respond better to physical drawings during face-to-face presentations. The tactile experience of reviewing paper plans encourages engagement in ways that projected slides sometimes inhibit.
Archival and Legal Documents
Original ink-on-linen drawings, stamped approved plans, and signed construction documents carry legal weight and historical value. Many practices maintain paper archives of completed projects for regulatory compliance, professional indemnity, and historical record.
These documents often represent the only definitive record of as-built conditions for heritage buildings or structures completed before widespread CAD adoption. We routinely digitise drawings dating from the 1950s through to the 1990s that exist only on paper.
When CAD Becomes Essential
CAD offers capabilities that paper simply cannot provide, making it the only viable choice for many contemporary workflows.
Design Development and Iteration
Modifying a CAD drawing takes minutes. The same revision on paper requires redrafting entire sheets. For projects requiring multiple design iterations, consultant coordination, or frequent client changes, CAD dramatically reduces production time and maintains consistency across drawing sets.
Layers, blocks, and references allow architects and engineers to manage complex information efficiently. A single change propagates through all relevant views automatically, eliminating the coordination errors that plague manually drafted revisions.
Collaboration and Information Sharing
Modern projects involve distributed teams: architects in one city, structural engineers in another, MEP consultants elsewhere. Digital files enable real-time collaboration, version control, and seamless exchange of information that paper cannot match.
Building Information Modelling (BIM) workflows require native CAD formats. Contractors need digital files for CNC fabrication, quantity surveyors extract data for cost estimation, and planning authorities increasingly request digital submissions.
Accuracy and Precision
CAD eliminates scaling errors, measurement ambiguities, and drafting inconsistencies. Dimensions are parametric and precise. Calculations for areas, volumes, and quantities are automated and verifiable.
For structural engineering, MEP design, and construction detailing, this precision is non-negotiable. The tolerances required for modern construction simply cannot be reliably achieved with manual drafting.
The Hybrid Reality: Managing Both
Most practices operate in a hybrid environment, inheriting legacy paper archives while producing new work digitally. Managing this duality presents practical challenges.
Legacy Drawing Libraries
Established practices often hold decades of paper drawings representing completed projects, measured surveys, and historical records. These archives consume physical storage space, deteriorate over time, and remain difficult to search or reference.
When refurbishment projects arise, or when clients request drawings from previous work, locating and reproducing paper originals becomes time-consuming. Many firms maintain both paper archives and partial digital libraries, creating version control headaches.
Client-Supplied Information
You cannot always control the format of information you receive. Planning archives provide paper prints of approved drawings. Building owners produce decades-old construction documents. Surveyors deliver hand-annotated site sketches.
Integrating this paper information into digital workflows requires conversion. Redrafting from paper underlays, tracing scanned images, or manually measuring and recreating geometry all consume productive hours that could be spent on design.
Bridging the Gap: Professional Paper to CAD Conversion
Converting paper drawings to CAD is not simply scanning to PDF. True paper to CAD conversion creates fully editable, scaled, layered vector files that function identically to drawings produced natively in AutoCAD, ArchiCAD, or other platforms.
What Proper Conversion Delivers
Professional conversion produces DWG, DXF, or PLN files with geometry on appropriate layers, text that can be edited, dimensions that adjust parametrically, and symbols that can be modified. Every line, arc, and annotation becomes a native CAD object.
This allows you to use converted drawings as underlays for new design work, extract existing dimensions for refurbishment projects, or incorporate historical plans into BIM models. The converted file behaves exactly like a drawing you created yourself.
Manual Drafting vs Automated Tracing
Software-based automated tracing produces messy files with fragmented lines, inaccurate geometry, and unusable text. These files require extensive cleanup before they become useful, often taking longer than manual redrafting.
We draft every conversion manually, 100% by hand. Our team interprets the original drawing, applies appropriate CAD standards, and produces clean, professional files ready for immediate use. This approach ensures accuracy, maintains drawing intent, and delivers files that integrate seamlessly into your existing workflows.
Typical Turnaround and Use Cases
Standard conversion turnaround is 48 to 72 hours. Rush services are available for urgent projects. Common scenarios include:
- Converting approved planning drawings for refurbishment design
- Digitising as-built records for facility management
- Recreating lost or damaged original CAD files from paper prints
- Preparing historical drawings for conservation projects
- Updating legacy archives to support modern workflows
We also provide large format scanning for clients who need high-resolution raster images alongside or instead of full CAD conversion.
Making the Right Choice for Your Project
Selecting between paper and CAD depends on specific project requirements, not on assumptions about modernity or tradition.
Consider These Factors
Purpose: Is this for site reference, design development, client approval, regulatory submission, or archival record? Each purpose has different format requirements.
Collaboration: How many people need access? Are they in the same office or distributed? Will consultants need to overlay their own work?
Modification frequency: Will this drawing undergo multiple revisions, or is it a one-time output? Frequent changes favour CAD; single-use documents may warrant paper.
Downstream use: Will this information feed into fabrication, cost estimation, BIM coordination, or facility management systems? Digital formats are typically essential for these workflows.
Client expectations: What does the recipient expect or require? Planning authorities, building control, and clients each have preferences and sometimes mandates.
Practical Workflow Integration
Many successful practices use paper strategically within predominantly digital workflows. Site surveys are conducted on paper, then converted to CAD for design integration. Client presentations use large-format plots generated from CAD, then annotated by hand during meetings before being updated digitally.
The goal is not purity but effectiveness. Use each medium where it performs best, and establish efficient conversion processes to bridge between them.
Common Conversion Scenarios We Handle
Our conversion work spans several recurring situations that many practices encounter.
Planning Archive Retrievals
Local planning authorities hold paper records of approved drawings, often dating back decades. When undertaking extensions, alterations, or change-of-use projects, these approved plans provide the legal baseline.
We convert these archive retrievals into working CAD files, allowing architects to overlay new proposals accurately and ensure compliance with previous approvals.
Measured Survey Integration
Building surveyors often produce measured surveys as annotated paper drawings or marked-up printouts. Converting these into CAD allows architects to use accurate existing dimensions as the foundation for refurbishment or extension design.
This is particularly common for heritage buildings, complex roof structures, and buildings where original construction drawings no longer exist.
Legacy Practice Archives
Practices transitioning to fully digital workflows face backlogs of completed project records stored only on paper. Converting key projects creates a searchable digital archive, protects against physical deterioration, and enables reuse when clients return for additional work.
We help firms prioritise which drawings warrant conversion based on likelihood of future use, legal retention requirements, and historical significance.
Consultant Coordination
Structural engineers or services consultants sometimes provide calculations or sketches on paper that need integration into coordinated CAD drawing sets. Conversion ensures consistency and allows overlay checking for clashes or conflicts.
Moving Forward: Pragmatic Digitisation
The question is not whether paper or CAD is superior in absolute terms, but rather how to use each effectively and move between them efficiently when required.
Paper retains legitimate uses where its physical properties, legal standing, or situational advantages outweigh digital alternatives. CAD is indispensable for collaboration, precision, iteration, and integration with modern construction workflows.
For most practices, the challenge lies in managing the interface: converting legacy archives, integrating paper-based site information, and ensuring that inherited documents can be reused rather than redrawn from scratch.
Professional paper to CAD conversion provides that bridge. It transforms inaccessible or awkward paper information into fully functional digital assets, eliminating barriers between historical records and current projects.
If you're working with paper drawings that need converting, we can help. Our manual drafting approach delivers clean, accurate CAD files in 48 to 72 hours, ready to integrate into your workflow. Request a quote with details of your drawings, and we'll provide a fixed price and turnaround time.
Need Help With Your Drawings?
Paper to CAD, large format scanning, 3D visualisation and digital floor plans, 48-72h turnaround.
Get a Free Quote