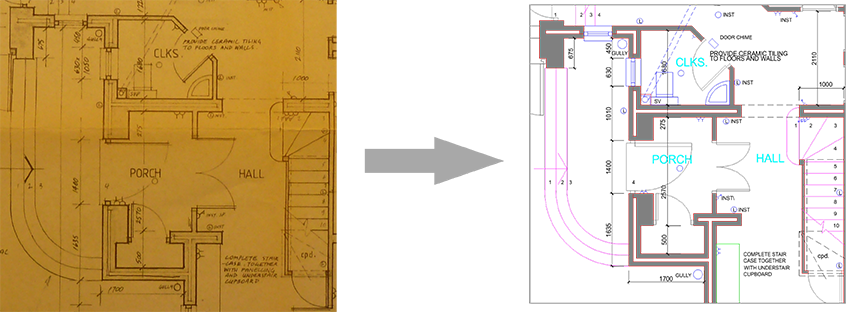
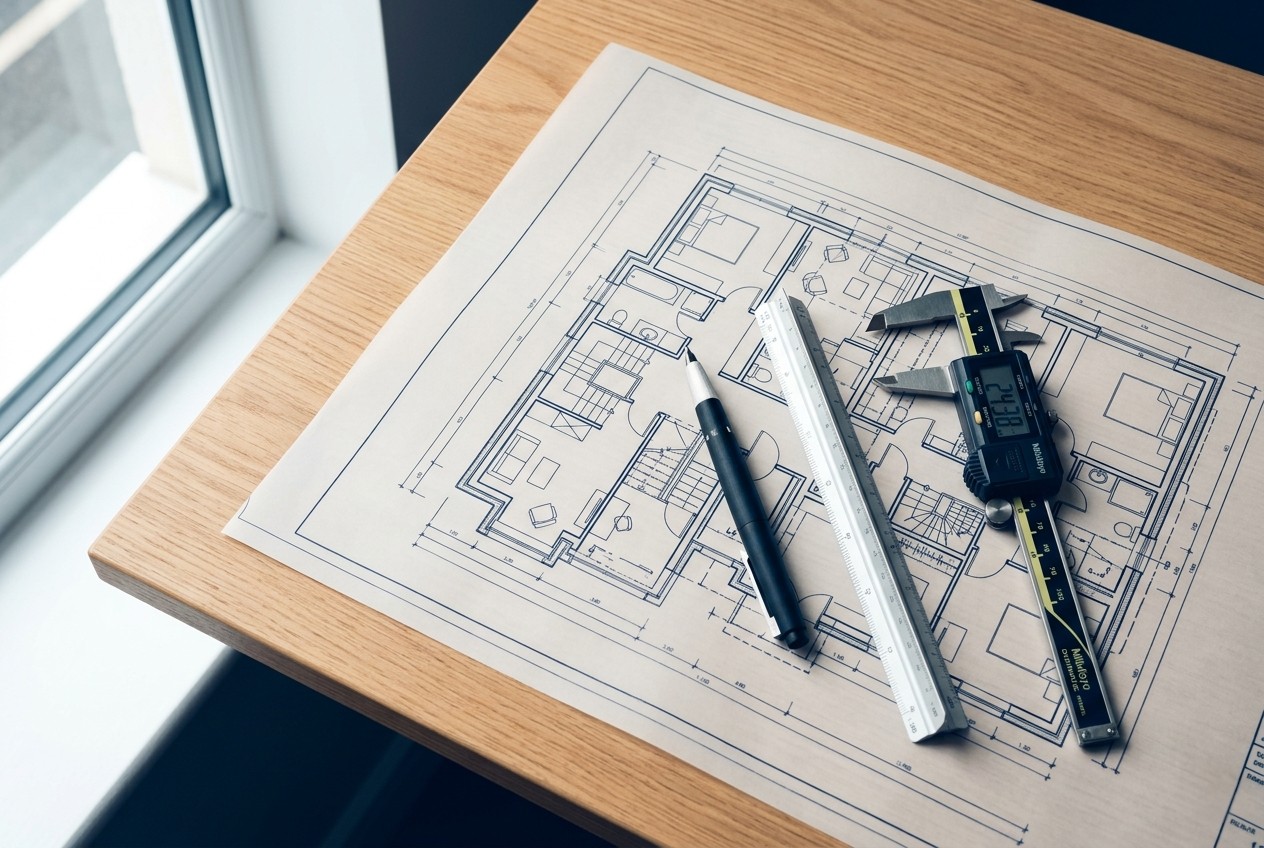
Precise, professional conversion of paper drawings to editable CAD files in DWG, DXF, and PLN formats.
Our paper to CAD conversion service turns your traditional paper drawings into accurate, editable CAD files. Whether you have architectural plans, engineering schematics, or hand-drawn sketches, our expert team ensures high-quality conversions to formats like DXF, DWG and ArchiCAD PLN.
Save time, reduce errors, and enhance collaboration with our fast and reliable service. Let us handle the conversion so you can focus on bringing your designs to life.
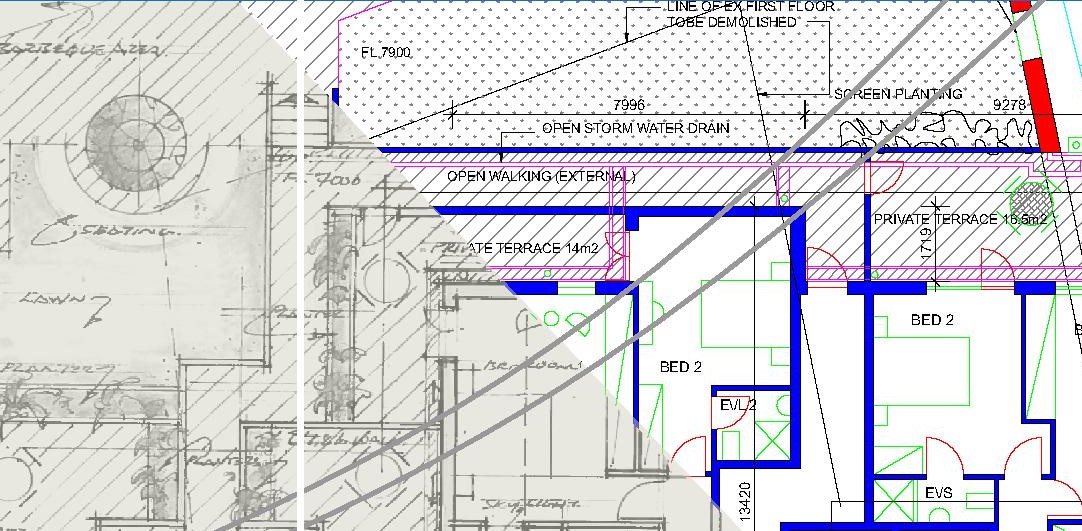
PDF to CAD Conversion
Paper to CAD conversion is more than scanning a drawing to PDF. Scanning produces a flat raster image, a photograph of the drawing, that you cannot edit. True conversion re-draws every line, dimension, symbol and note as a proper vector object, on the correct layer, so the result behaves exactly like a drawing created natively in AutoCAD or ArchiCAD. You can edit it, extend it, measure from it and reuse it in new work.
We convert paper drawings, PDFs, scanned images and hand-drawn sketches into fully editable CAD files. Because every drawing is redrawn by hand rather than auto-traced, the geometry is clean and accurate, with no fragmented lines or unusable text to clean up afterwards.
Not sure which you need? Our guide on DWG vs DXF explains the difference, and we're happy to advise based on your workflow.
We handle architectural plans, structural and civil engineering drawings, mechanical and electrical schematics, survey drawings, and historical blueprints. Common jobs include converting old paper plans for a refurbishment, recreating lost CAD files from a printout, and turning a measured survey into an editable base drawing. If your originals are large-format, our large format scanning service can digitise them first, and the two services run as a single workflow.
Still weighing up whether to convert at all? Read Paper vs CAD: when is each still the right choice? for a practical view. Most conversions are delivered within 48 to 72 hours at a fixed price per sheet.
Need your paper originals scanned first? See our Large Format Scanning service.
Contact UsSee the quality of our paper to CAD conversion work.
One of the key advantages of professional Paper to CAD conversion services is the unparalleled precision and accuracy they offer. Our conversion team meticulously assesses each project in a systematic, step-by-step manner to guarantee the utmost precision in every drawing we produce.
We take all data-related concerns seriously and give them the attention they deserve. With this approach, you can trust that the CAD files we deliver will faithfully represent your original drawings.
In the rare event that we do not meet your expectations, we are committed to taking swift corrective action to resolve the issue. We maintain regular communication with our clients to gauge satisfaction levels and make any necessary adjustments.
Typically, we require 3-4 business days to deliver a high-quality CAD file to our clients.
For our conversions, we offer support for AutoCAD (DWG) and ArchiCAD (PLN) file formats.
We can accurately reproduce in CAD format all visual information that is recognizable in the original drawings. Higher quality originals yield better results, but we work with a wide range of source materials.
Certainly. We routinely adapt our work to match unique specifications including layer structure, scale, text size, line weights and types, and more.
Yes, we provide personalised quotations for the CAD digitization of multiple drawings. Contact us for a volume discount.
Our top priority is ensuring complete satisfaction with the work. Once the conversion is complete and approved, payment is due within agreed terms.
Upload your paper drawings and get a free quote within hours.